



















Address
1027 Hunters Trace, Big Canoe, GA
Price
$ 995,000
Property Attributes
- MLS#10703634
- TypeSingle Family
- Listing Status Active
- CountyPickens
- CityBig Canoe
- NeighborhoodBig Canoe
- Zip30143
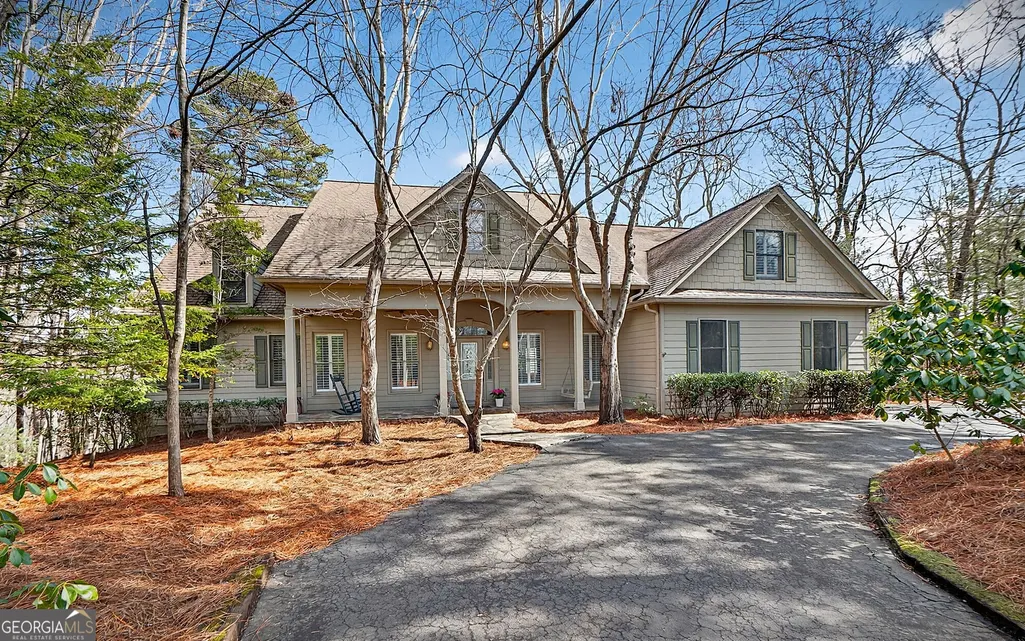
- StyleRustic, Ranch
- Year Built1994
- Taxes$ 3344
- Price$ 995,000
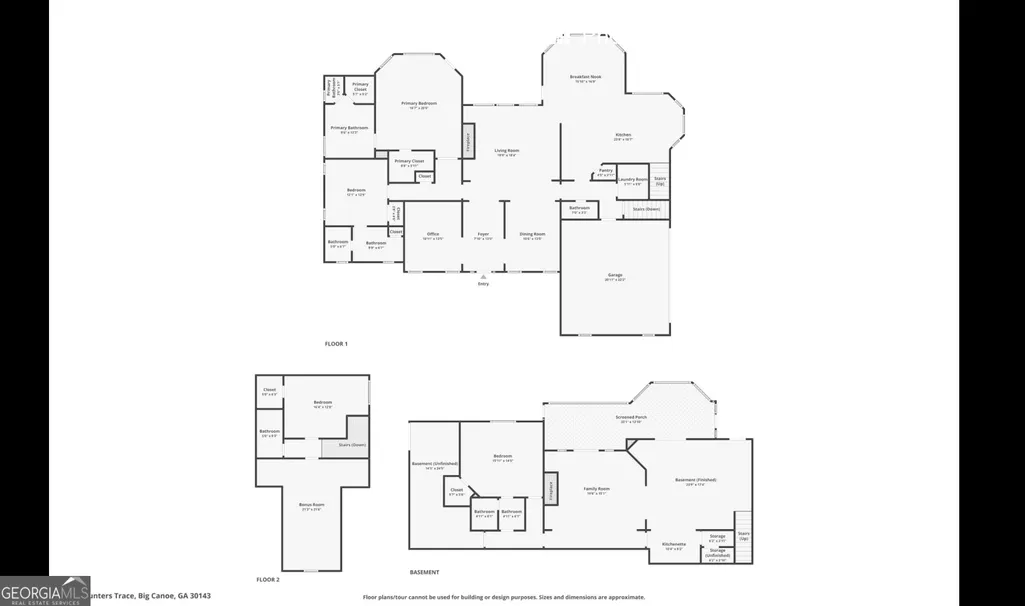
- Bedrooms5
- Full Bathrooms4
- Half Bathrooms1
- Sqr Footage5495
- Lot Size1.31 Acres
Data Source:
Georgia MLS (GAMLS)
Property Description
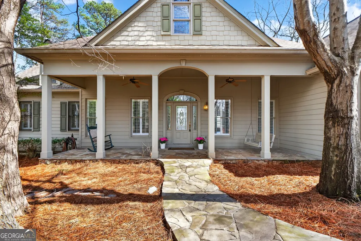
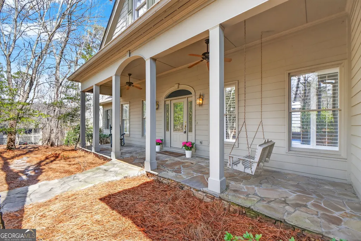
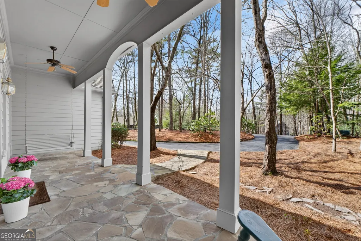
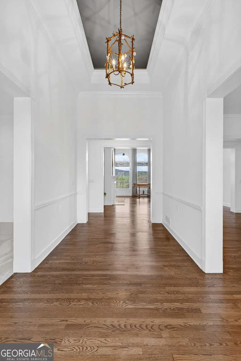
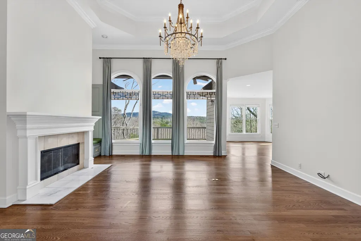
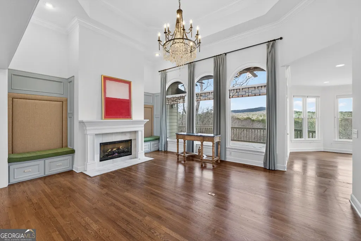
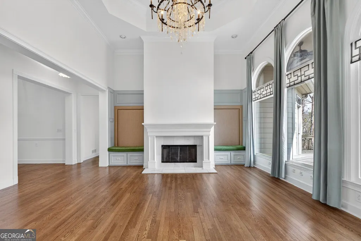
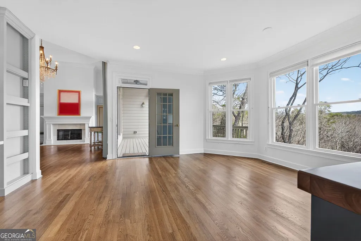
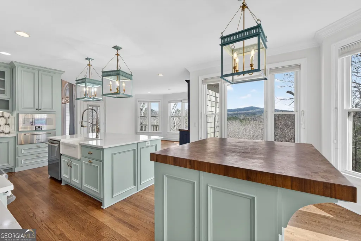
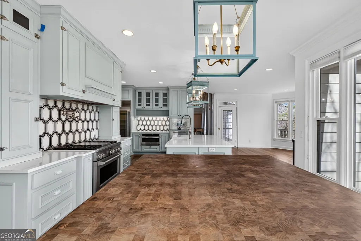
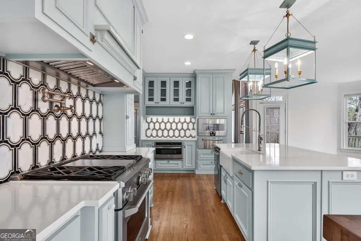
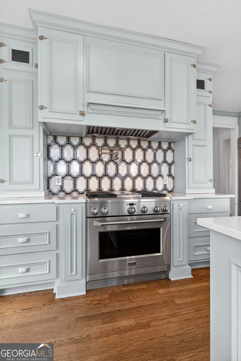
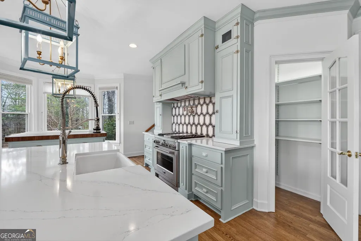
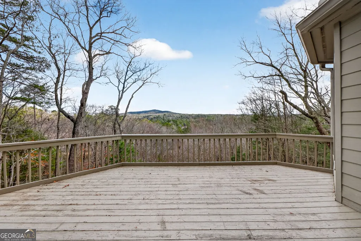
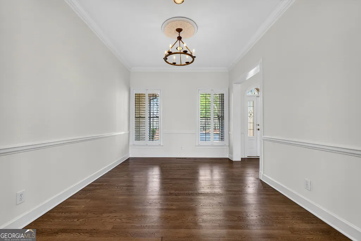
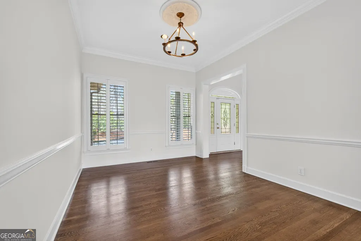
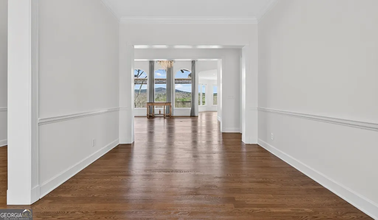
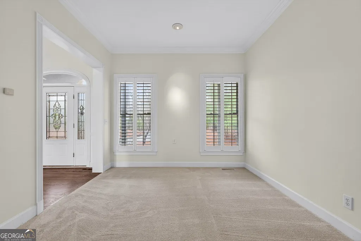
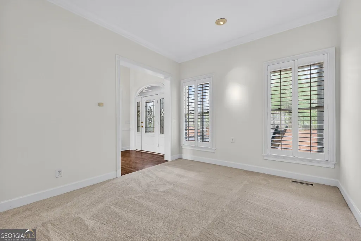
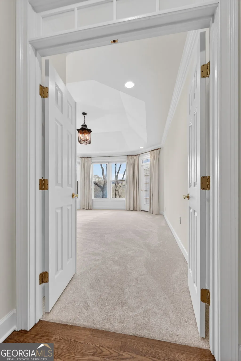
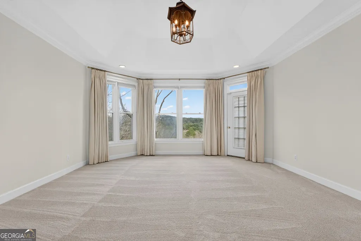
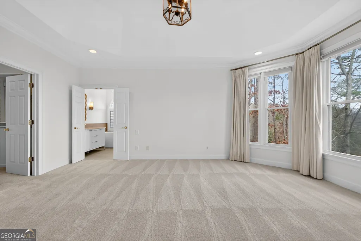
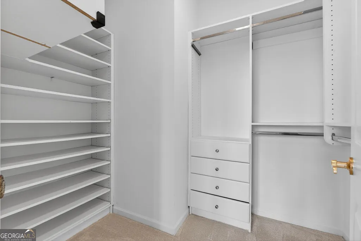
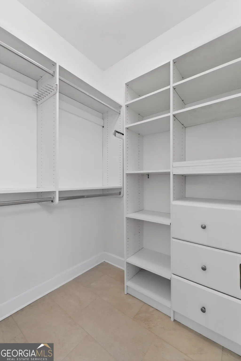
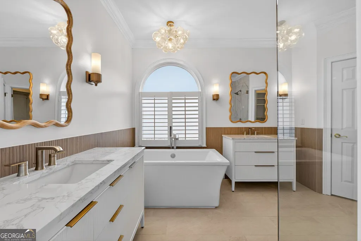
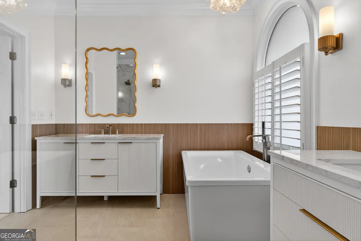
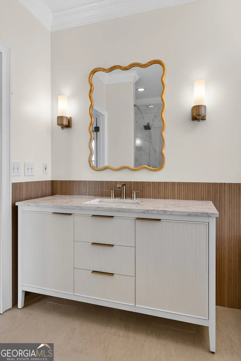
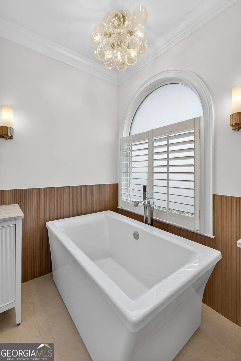
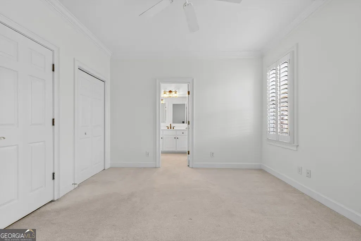
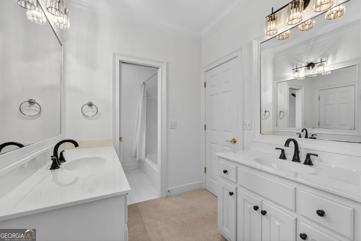
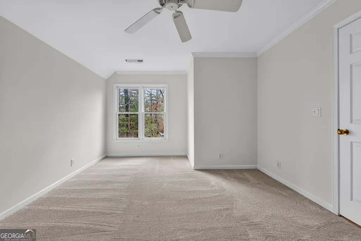
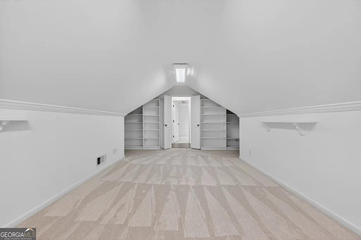
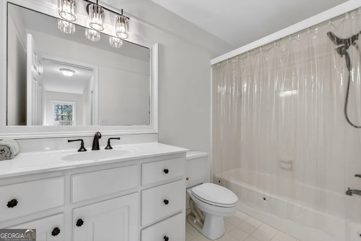
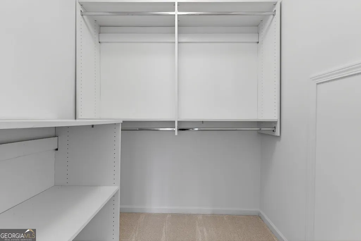
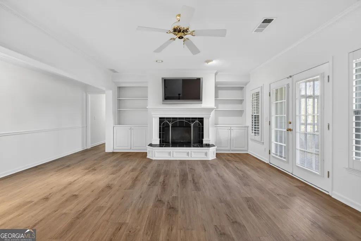
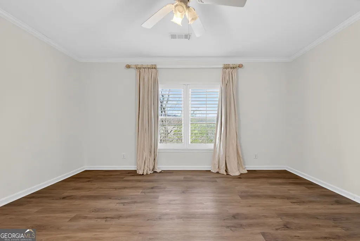
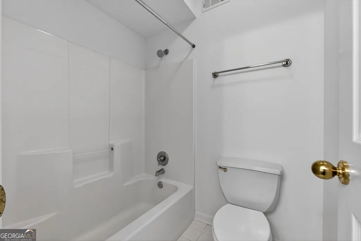
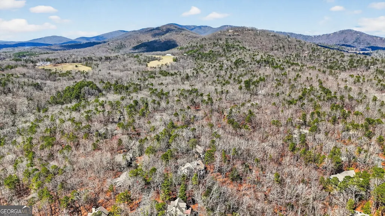
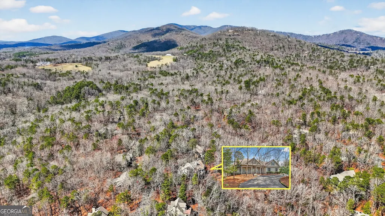
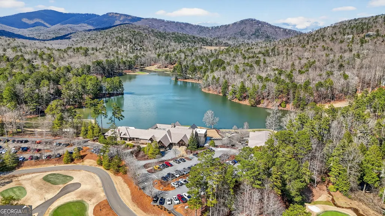
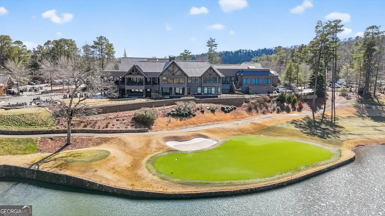
MAGNIFICENCE! WELCOME HOME WHERE LUXURY LIVING MEETS PINNACLES OF BREATHTAKING VIEWS, QUALITY CONSTRUCTION IN EVERY DETAILED CORNER OF THIS HOME, PRISTINE HARDWOOD FLOORS THROUGHOUT THE MAIN, IMPRESSIVE CHEFS KITCHEN INCLUDES MONOGRAM DUAL RANGE WITH POT FILLER, GAGGENAU COMBI STEAM OVEN, ADVANTIUM SPEED OVEN, W/240V FOR A TOTAL OF (3) 240V OVENS, BOSCH WARMING DRAWER, DISHWASHER, AND SUBZERO REFRIGERATOR/FREEZER, ZEPHYR RANGE HOOD, ROLH SHAWS SINK, SOLID WOOD CUSTOM CABINETS WITH DOUBLE ISLANDS CUSTOM LIT BY LANTERN & SCROLL HANDMADE (USA) COPPER & BRASS LANTERN CHANDELIERS, EVERY DETAIL PROVES A COMPLETELY BESPOKE KITCHEN EXPERIENCE! MAIN LEVEL FEATURES FORMAL LIVING ROOM OR HOME OFFICE, FORMAL DINING, GUEST SUITE WITH FULL BATH, OVERSIZED MASTER BEDROOM FEATURES CUSTOM BUILT OUT WALK-IN CLOSETS, BRAND NEW LUXURY BATH WITH DUAL VANITIES WITH BUILT-IN OUTLETS FOR FUTURE BLOW DRYER/HOT IRON DRAWER, SOAKING TUB, AND SEPARATE TILED SHOWER, TERRACE LEVEL OFFERS COMPLETE LIVING QUARTERS FOR MULTI-GENERATIONAL LIVING OR EXTENDED GUEST STAYS FEATURING ALL NEW LVP FLOORING, A LARGE FAMILY/ENTERTAINING ROOM WITH FIREPLACE, KITCHENETTE, GENEROUS BEDROOM, FULL BATH, AND WALK-IN CEDAR LINED CUSTOM CLOSET, TERRACE LEVEL ALSO OFFERS EXTENSIVE ADDITIONAL STORAGE SPACE, TOP NOTCH UPGRADED INSULATED WINDOW THROUGHOUT, BUILT IN PROPANE GERERAC WHOLE HOUSE GENERATOR FEATURES AUTO KICK-ON WITH ANY POWER FAILURE (COULD RUN HOUSEHOLD FOR WEEKS), WHOLE HOUSE WATER FILTRATION SYSTEM, EXTERIOR FEATURES A CIRCULAR DRIVEWAY WITH A STEP-LESS FRONT DOOR ENTRY, TWO CAR SIDE ENTRY GARAGE, ENJOY COMPLETE PRIVACY FROM YOUR BACK DECK, ALL LOCATED WITHIN THIS GORGEOUS GATED MOUNTAIN COMMUNITY, ADDITIONAL COMMUNITY OFFERED AMENITIES INCLUDE; GOLF, WELLNESS, AQUATICS WITH INDOOR POOL, RACQUET, BOCCE, FISHING, WALKING TRAILS, LOTS OF SOCIAL ACTIVITIES (MEMBERSHIP OFFERED MONTHLY OR ANNUALLY). SELLER PROVIDES A ONE YEAR HOME WARRANTY TO BUYER AT CLOSING #THISISHOME
| Elementary School | Middle School | High School |
|---|---|---|
| Tate Elementary School | Jasper Middle School | Pickens High School |
| Price History | |
|---|---|
| 3/5/2026 | Listed $1,095,000 |
| 6/10/2026 | 9$995,000 |
General Features
| Sewer | Septic Tank |
|---|---|
| Heating | Central,Electric,Heat Pump,Zoned |
| Cooling | Ceiling Fan(s),Central Air,Dual,Electric,Zoned |
| Utilities | Cable Available,Electricity Available,High Speed Internet,Propane,Underground Utilities,Water Available |
| Roof | Composition |
| Appliances | Convection Oven,Cooktop,Dishwasher,Electric Water Heater,Microwave,Oven,Refrigerator,Stainless Steel Appliance(s),Washer |
| HOA Fee | 4980 |
| Association Fee Includes | Management Fee,Private Roads,Reserve Fund |
| Patio/Porch Features | Deck,Porch,Screened |
| Architectural Style | Rustic,Ranch |
| Construction Materials | Concrete |
| Year Built | 1994 |
| Electric | 220 Volts,Generator |
| View | Mountain(s) |
| Levels | Two |
| Property Subtype | Single Family Residence |
| Tax Year | 25 |
| Community Features | Clubhouse,Fitness Center,Gated,Golf,Lake,Park,Playground,Pool,Racquetball,Tennis Court(s) |
| County | Pickens |
| New Construction | false |
| Property Type | Residential |
| HOA | true |
| Attached Garage | true |
| Subdivision Name | Big Canoe |
| Garage Y/N | true |
| Full Baths | 4 |
| Status | Active |
| Directions | 1027 Hunters Trace Big Canoe |
| High School | Pickens |
| City | Big Canoe |
| Lot Size Units | Acres |
| Lot Size Square Feet | 57063.6 |
| Carport Y/N | false |
| Elementary School | Tate |
| Land Lease Y/N | false |
| Tax Annual Amount | 3344.71 |
| Home Warranty Y/N | false |
| Middle/Junior High School | Jasper |
| Property Condition | Resale |
| Structure Type | House |
| Building Area Units | Square Feet |
| Living Area Units | Square Feet |
| Standard Status | Active |
Interior Features
| Interior Amenities | Bookcases,Double Vanity,High Ceilings,In-Law Floorplan,Master On Main Level,Separate Shower,Soaking Tub,Split Bedroom Plan,Tile Bath,Tray Ceiling(s),Entrance Foyer,Vaulted Ceiling(s),Walk-In Closet(s) |
|---|---|
| Basement | Bath Finished,Concrete,Daylight,Finished,Full,Interior Entry |
| Flooring | Carpet,Hardwood,Vinyl |
| Total Fireplaces | 2 |
| Fireplace Features | Basement,Factory Built,Family Room |
| Air Conditioning Y/N | true |
| Heating Y/N | true |
| Window Features | Double Pane Windows,Window Treatments |
| Fireplace Y/N | true |
| Above Grade Finished Area | 3057 |
| Half Baths | 1 |
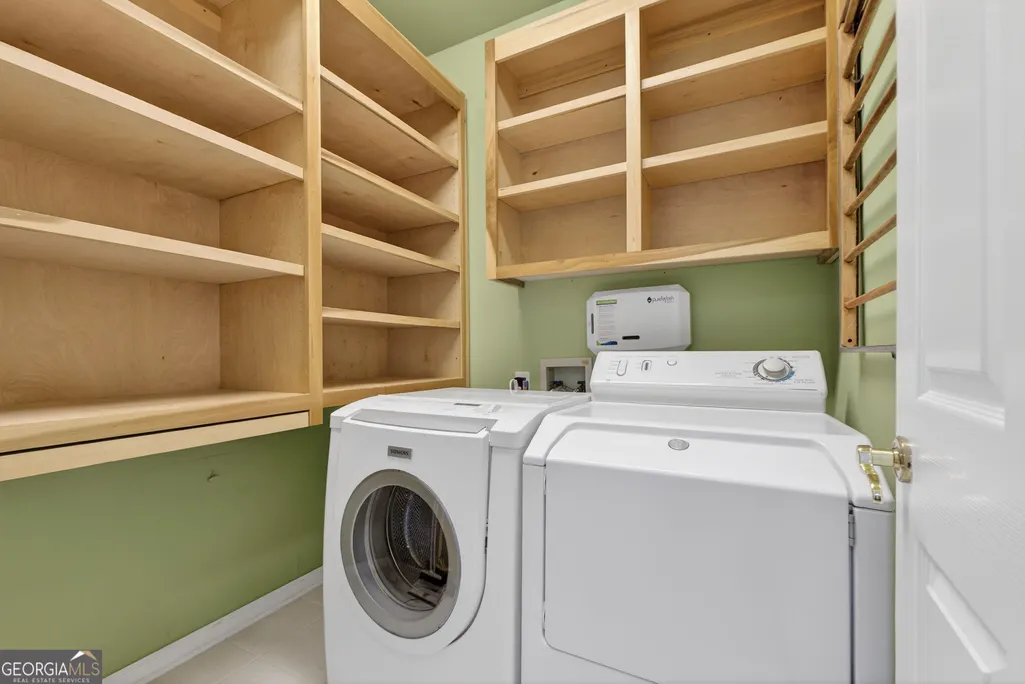
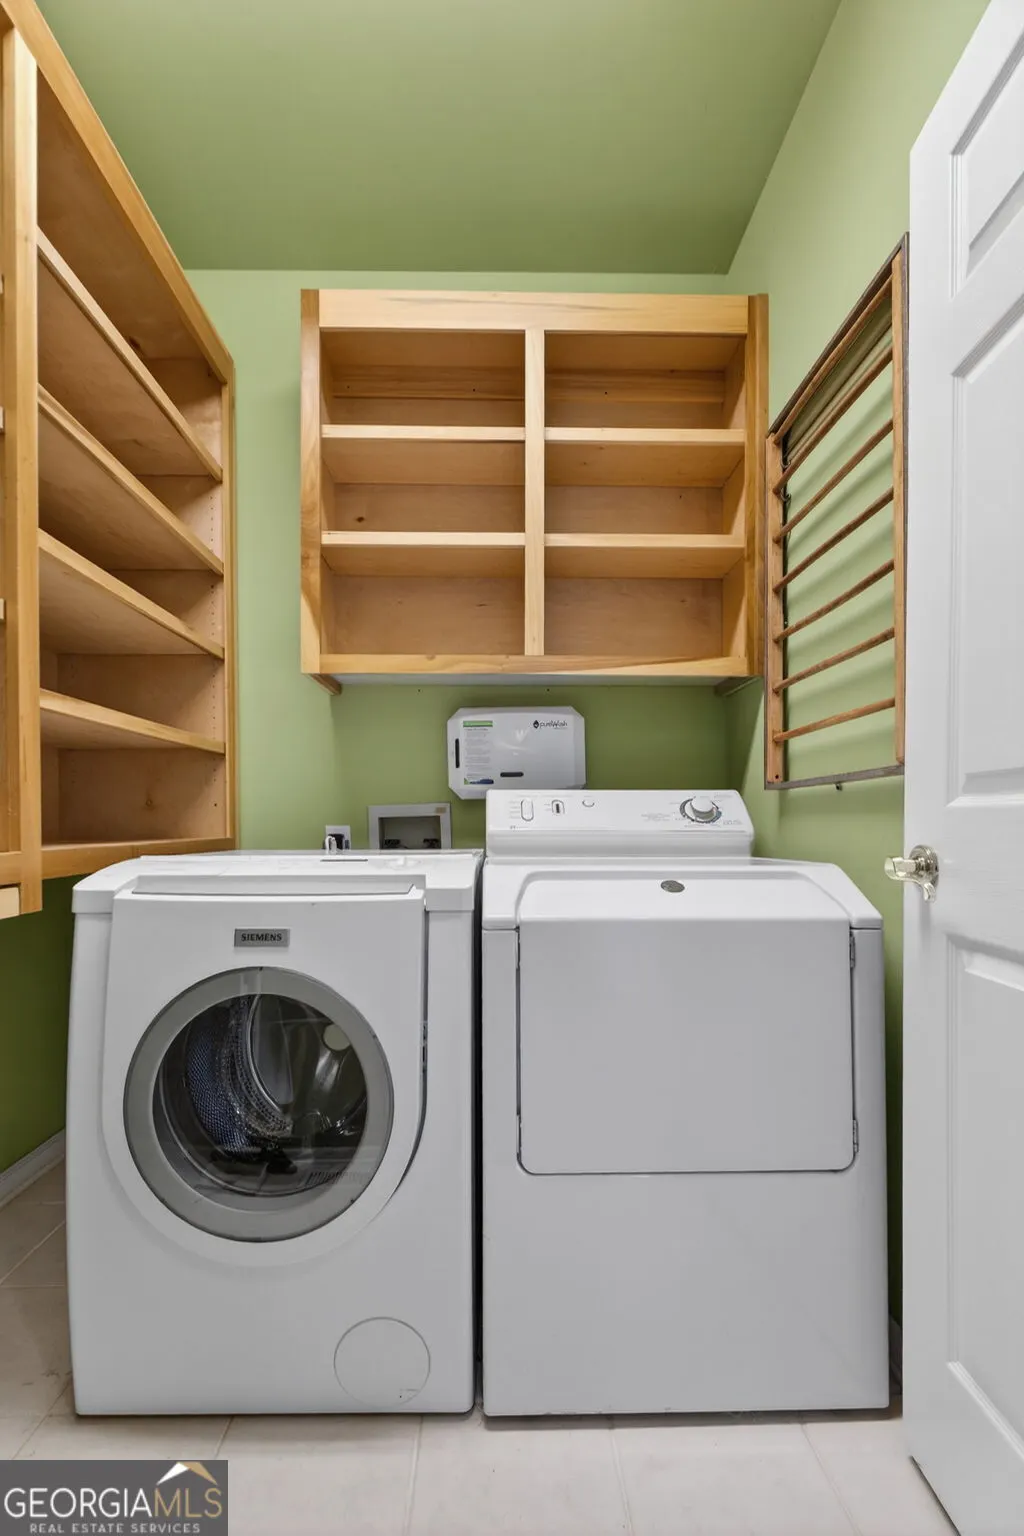
| Laundry Features | Common Area |
| Total Bedrooms | 5 |
| Below Grade Finished Area | 2438 |
| Main Level Bedrooms | 2 |
| Main Level Bathrooms | 2 |
| Below Grade Finished Area Unit Type | Square Feet |
| LivingAreaSource | Public Records |
| Above Grade Finished Area Unit Type | Square Feet |
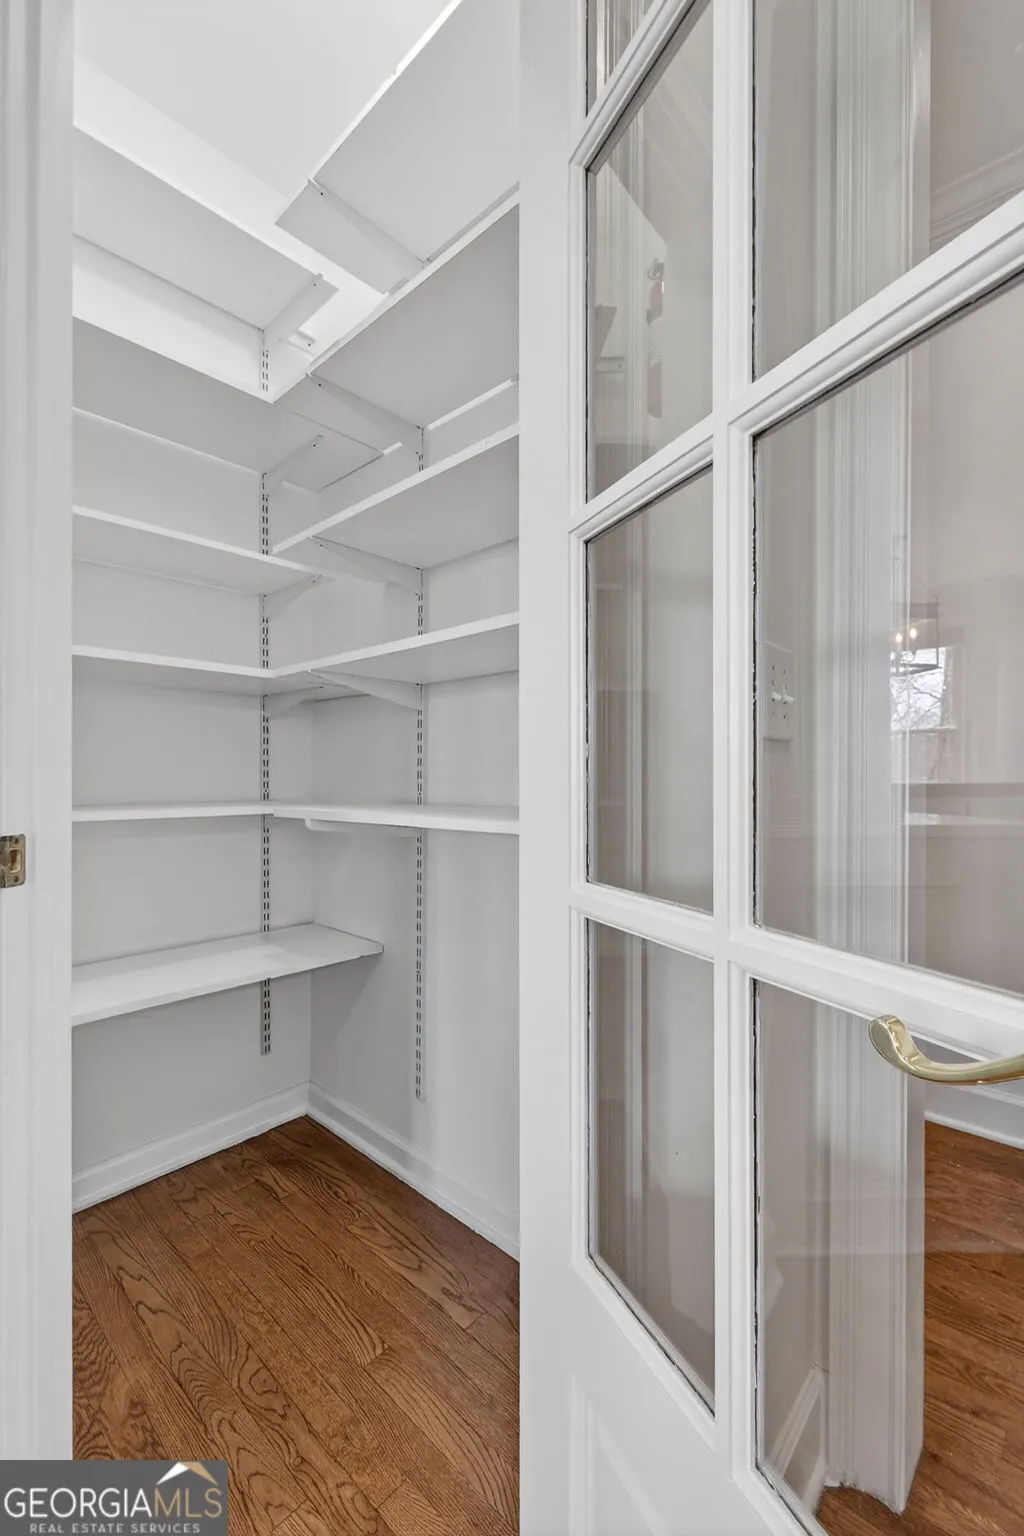
| Kitchen Features | Breakfast Area,Breakfast Room,Kitchen Island,Pantry,Second Kitchen,Solid Surface Counters,Walk-in Pantry |
| Total Baths | 5 |
| Dining Room Features | Dining Rm/Living Rm Combo,Seats 12+ |
Exterior Features
| Exterior Amenities | Balcony |
|---|---|
| Parking Features | Garage,Attached,Kitchen Level,Garage Door Opener,Side/Rear Entrance |
| Lot Features | Level,Sloped |
| Water Source | Public |
| Total Parking | 2 |
| Lot Size Area | 1.31 |
| Foundation Details | Block |
| Building Area Total | 5495 |
| Lot Size Acres | 1.31 |
| Lot Size Source | Public Records |
Amenities
- Foreclosure
- Views
- Short Sale
- New Construction
- Adult 55+
- Lease To Own
- No HOA Fees
- Furnished
- Primary On Main
- Air Conditioning
- Seller Finance
- Green
- Fixer Upper
- Horse
- Golf
- Fireplace
- Deck
- Garage
- Basement
- Pool
Property vs Single Family Average in 30143
Price
Taxes
Year Built
 © 2026 The data relating to real estate for sale on this web site comes in part from the Western Upstate Association of REALTORS®, Inc. or Western Upstate Multiple Lisitngs Services of South Carolina, Inc. This information is deemed reliable, but not guaranteed. Neither, the Western Upstate Association of REALTORS®, Inc. or Western Upstate Multiple Listing Service of South Carolina, Inc., nor the listing broker, nor their agents or subagents are responsible for the accuracy of the information.
 ©2026 Georgia Multiple Listing Service All information deemed reliable but not guaranteed. All properties are subject to prior sale, change or withdrawal. Neither listing broker(s) or information provider(s) shall be responsible for any typographical errors, misinformation, misprints and shall be held totally harmless. Listing(s) information is provided for consumer's personal, non-commercial use and may not be used for any purpose other than to identify prospective properties consumers may
